Our work

Gardens we've designed.

The plans, the planting schedules and — best of all — the gardens once they are actually growing.

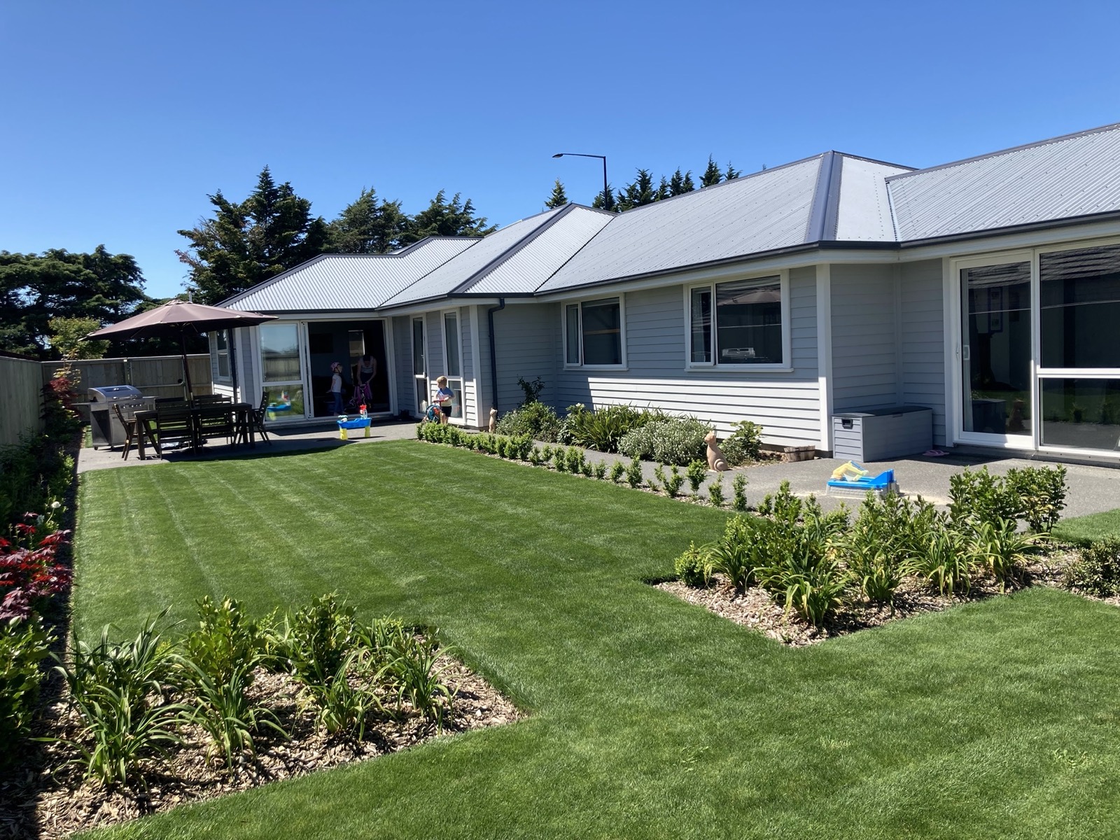
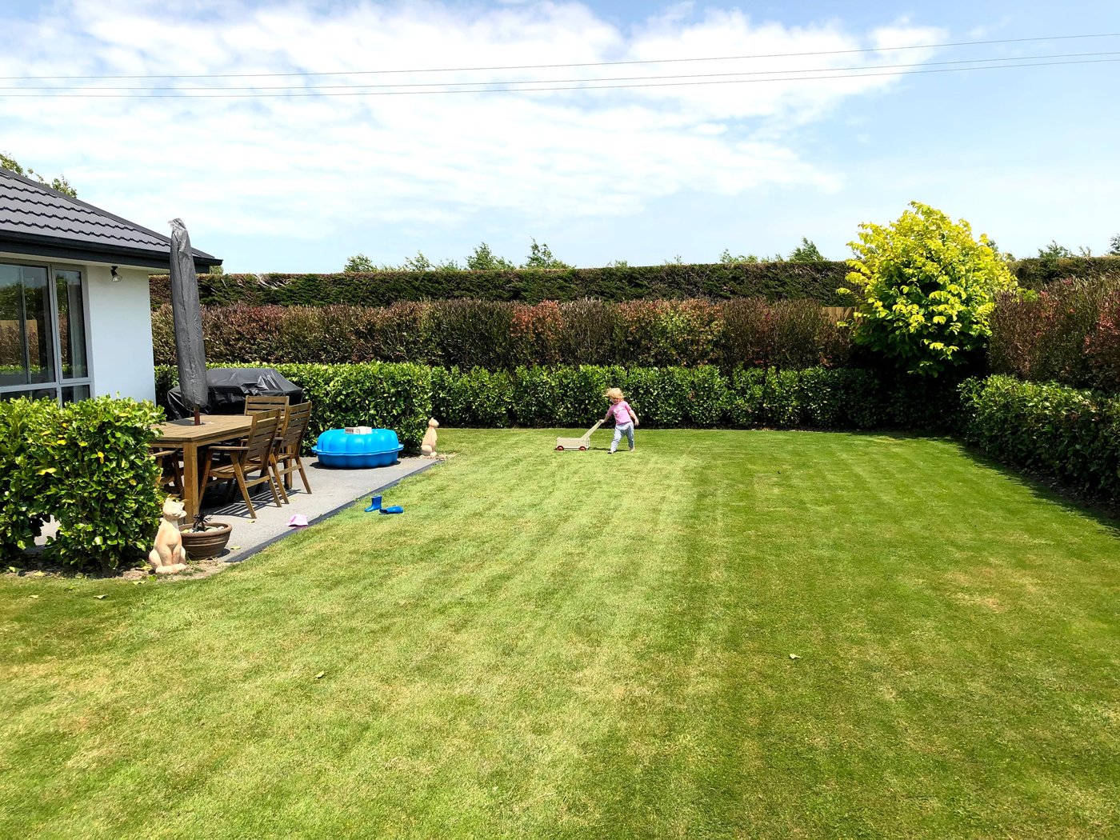
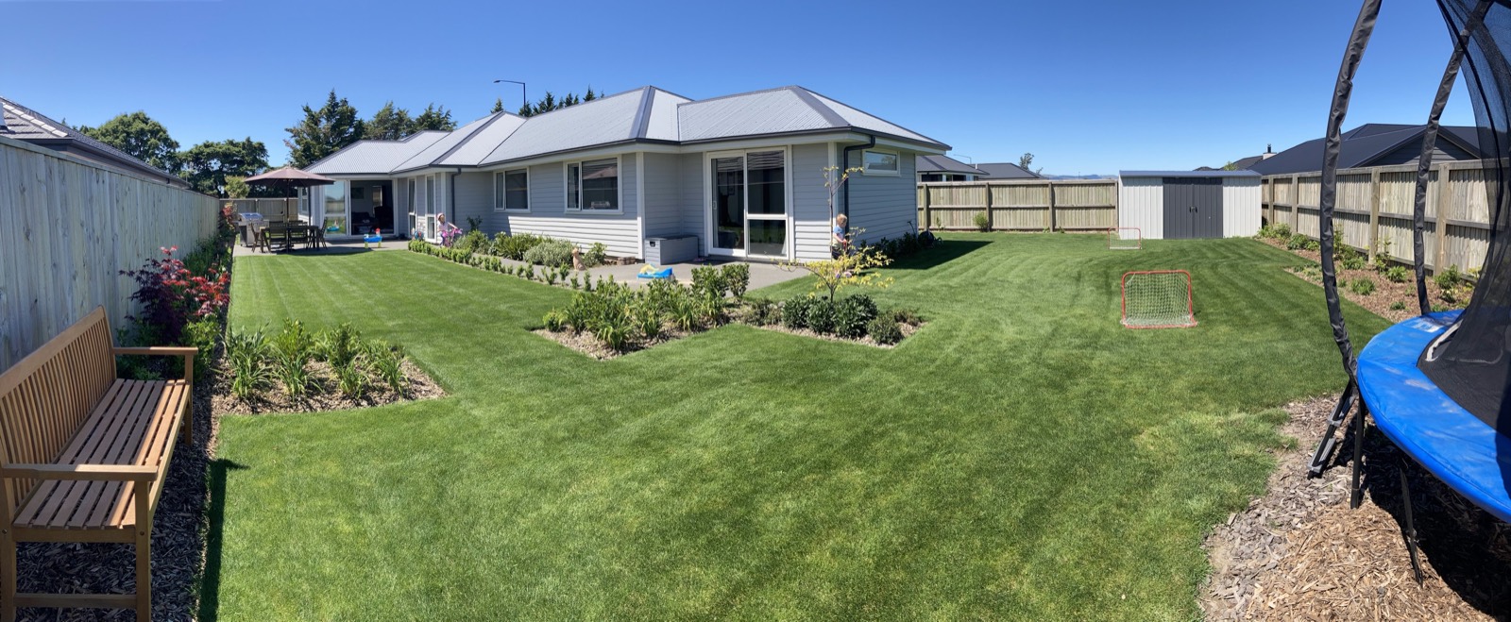
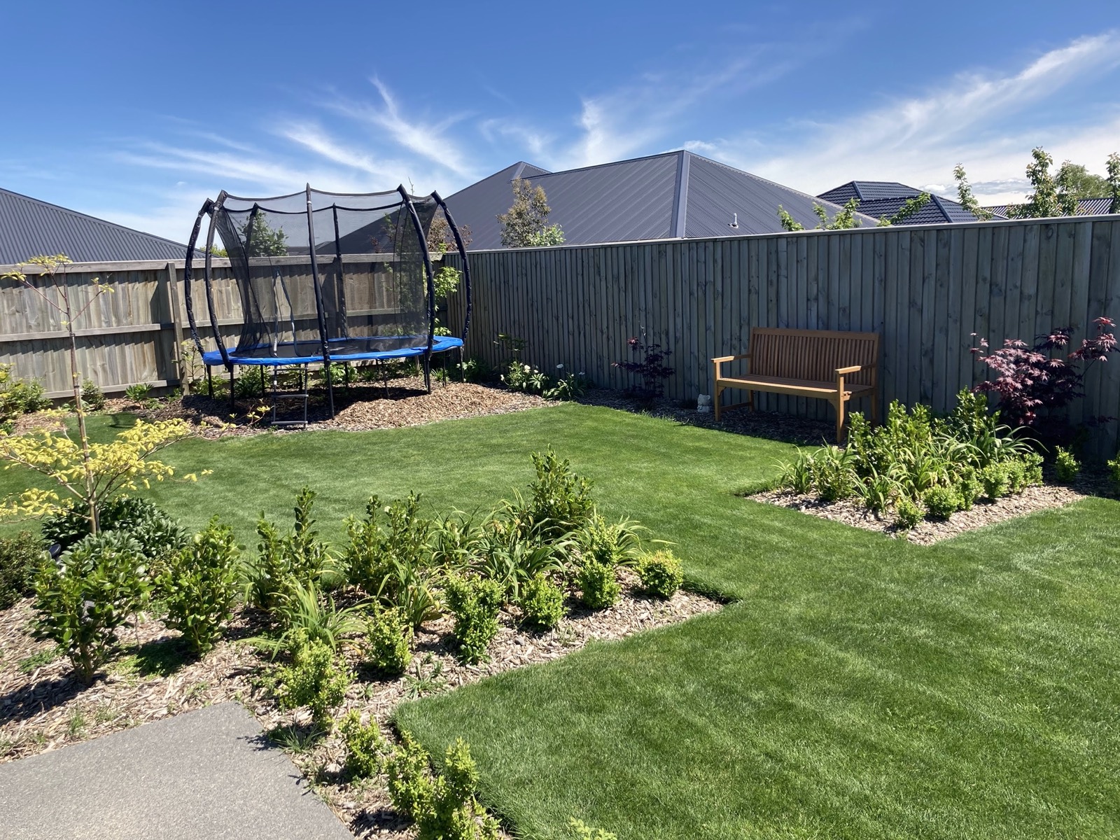
Family back garden with mown lawn, mulched planting beds of buxus and flax, a timber bench and a trampoline
Residential

Wood Residence

Concept & Planting

A full design set for a large family section — concept plan, planting plan and schedule, and a planting palette. Japanese maples, tree ferns on drip irrigation, and a double hedge to take the sting out of the wind. Built out with planted borders along the house and a striped lawn with room for a trampoline.

Built by the owners Contracted entirely by the owners, straight off the drawings. The hedging and the trees went in first because they take the longest to come right, and the borders were filled season by season as the budget allowed. Buying smaller grades and letting them grow on is where most of the saving came from.
Full design setShelterFamily
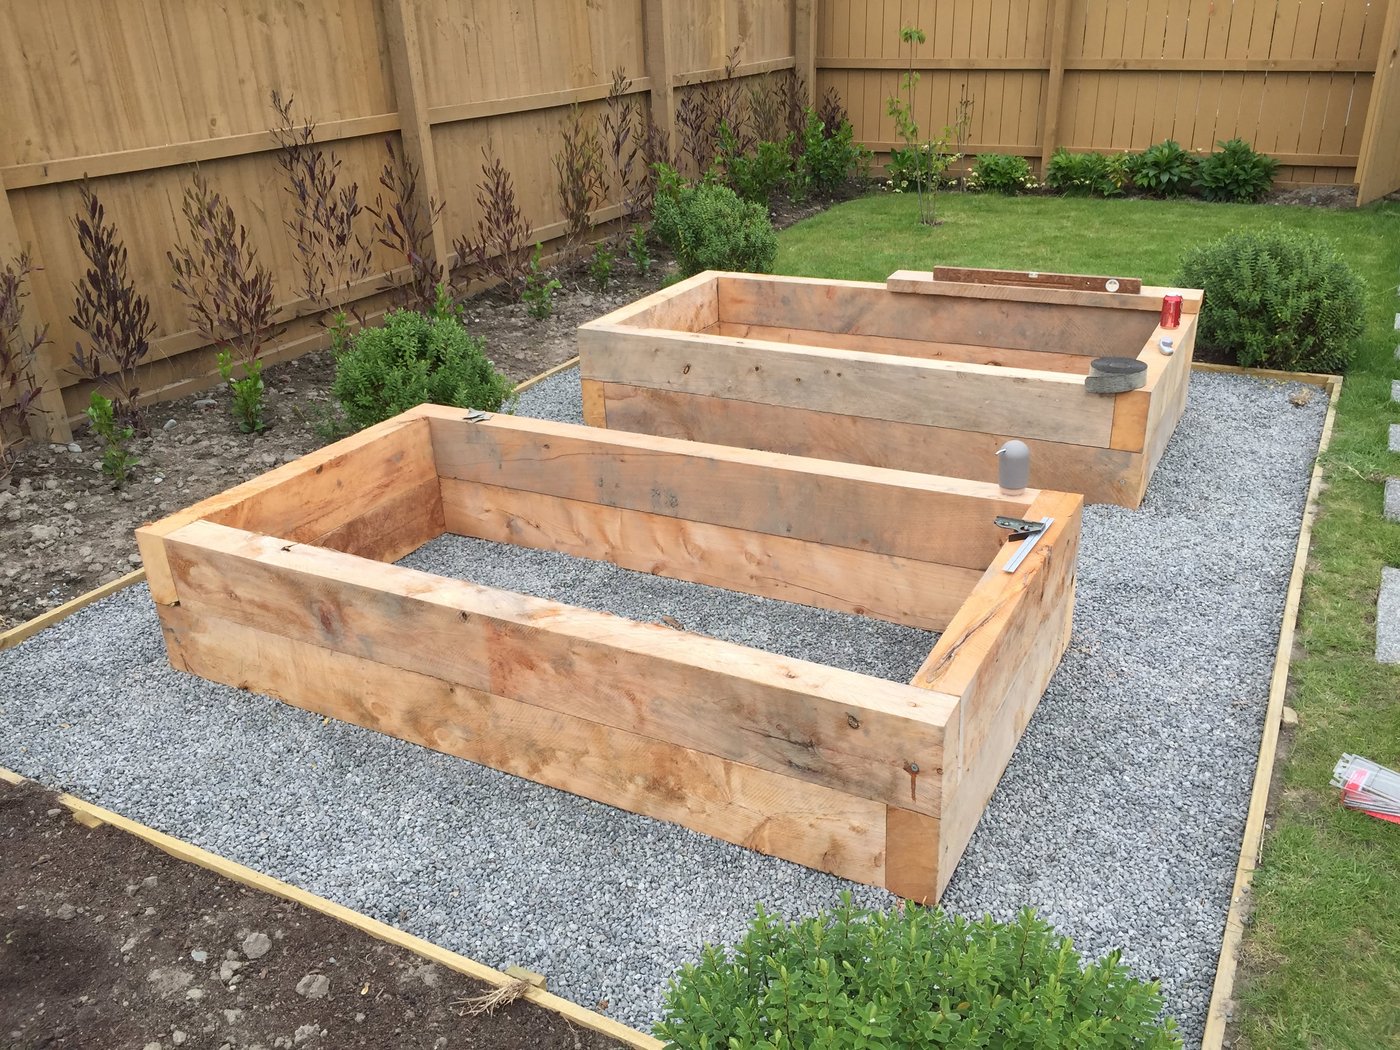
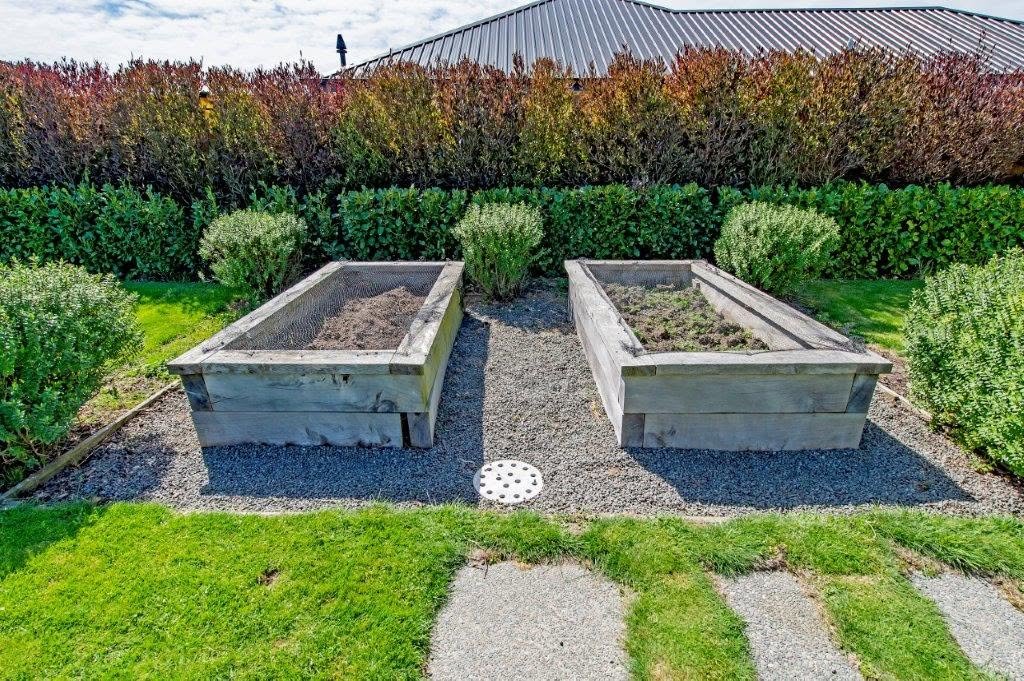
Two timber raised vegetable beds, weathered silver, on a gravel base framed by clipped hedging
Residential

Lincoln Garden

Design & build support

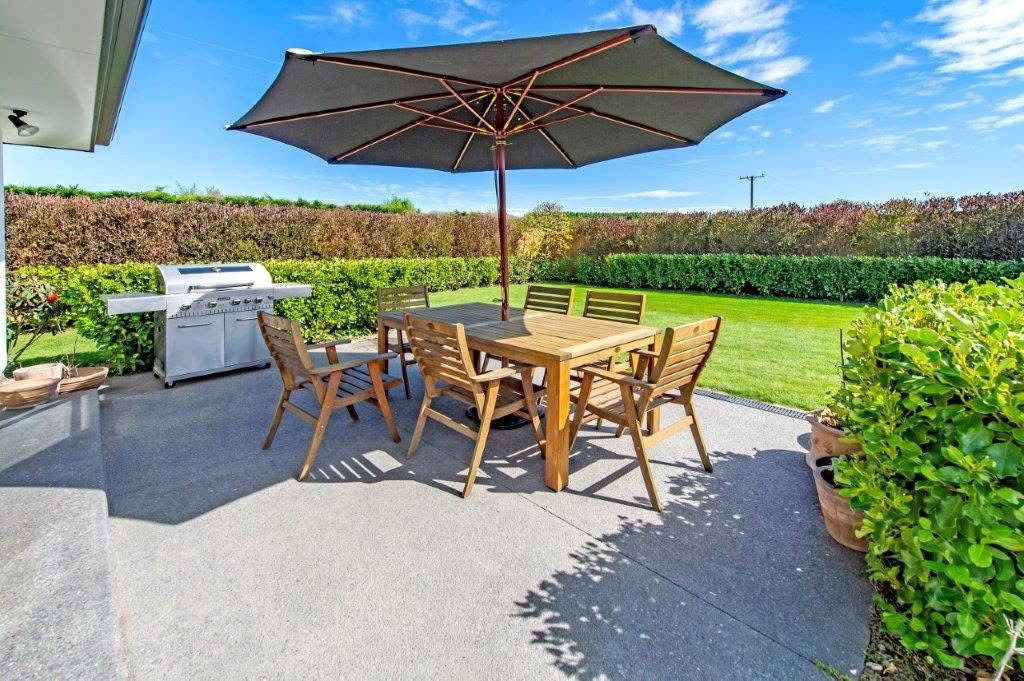
Raised vegetable beds set on gravel, with a double hedge to give the space its edges and shelter it from the wind. A paved dining area sits alongside, so the cooking and the growing happen in the same place.

Done a weekend at a time The owners built every bit of this themselves — I stayed on hand through the whole build to answer questions and check things as they went. Beds first, then the gravel, then the hedge once they'd saved for it. Nothing was rushed to fit a contractor's schedule, and the vegetable beds were cropping for a full summer before the dining area went down.

Raised bedsDouble hedgeOutdoor dining
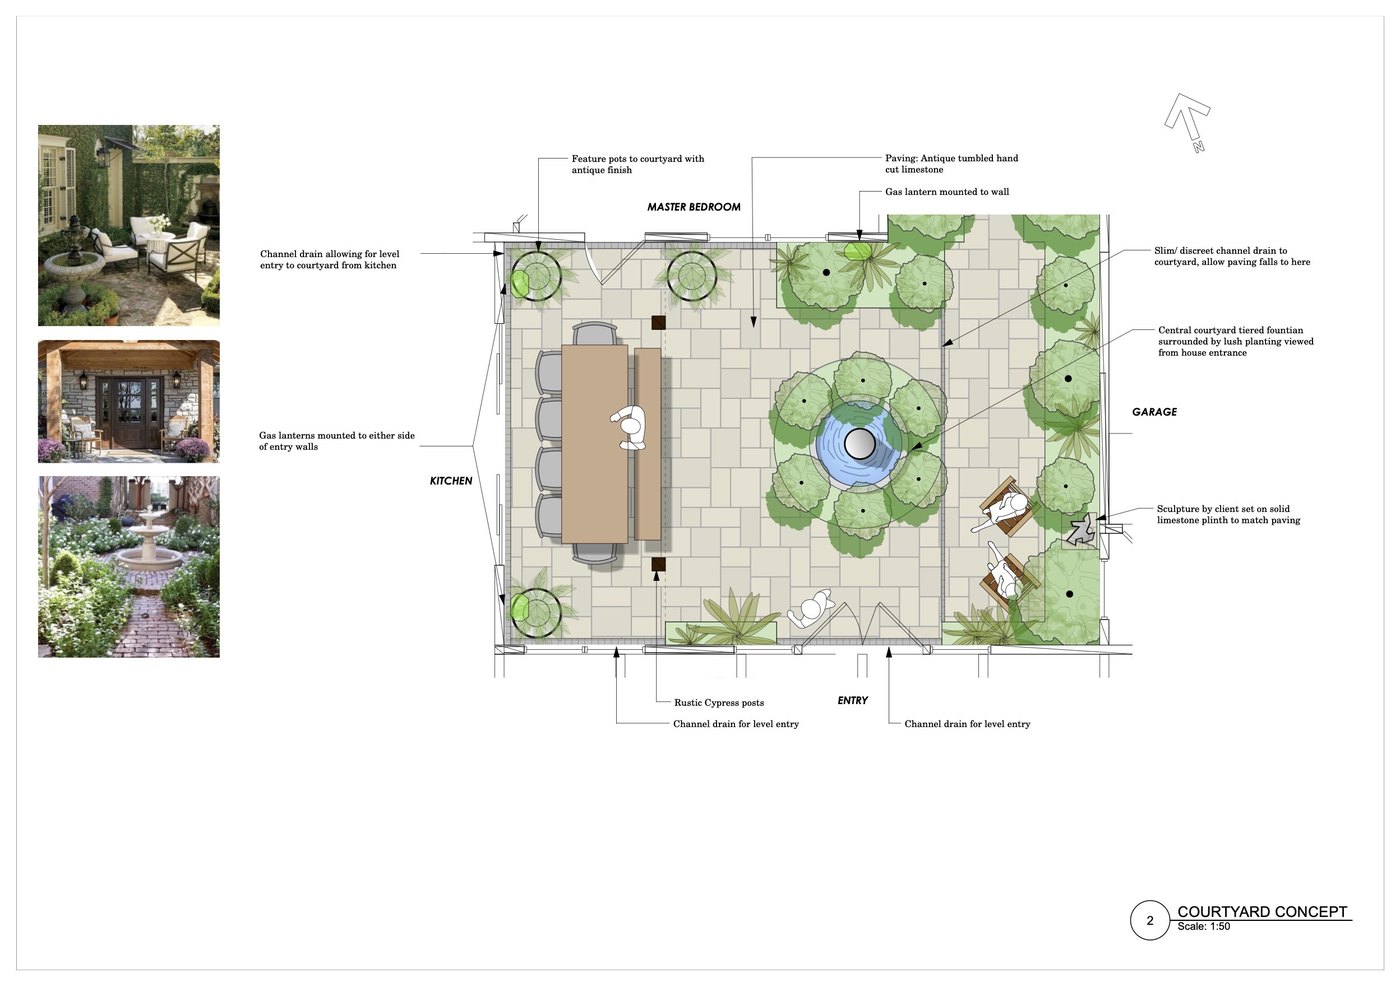
Courtyard concept plan with a central tiered fountain, limestone paving and surrounding planting
Residential

Johnson Courtyard

Concept Design

A sheltered courtyard between the kitchen, the master bedroom and the garage. A tiered fountain sits on the sightline from the front door, with level entry from every room via discreet channel drains.

Plan first, build at their own pace Handed over as a drawn plan for the owners to build from themselves. Doing their own contracting let them put the money into the paving and the levels — the parts that are expensive to change later — and add the planting gradually, buying what they could afford each season rather than all at once.

CourtyardWater featureLevel entry
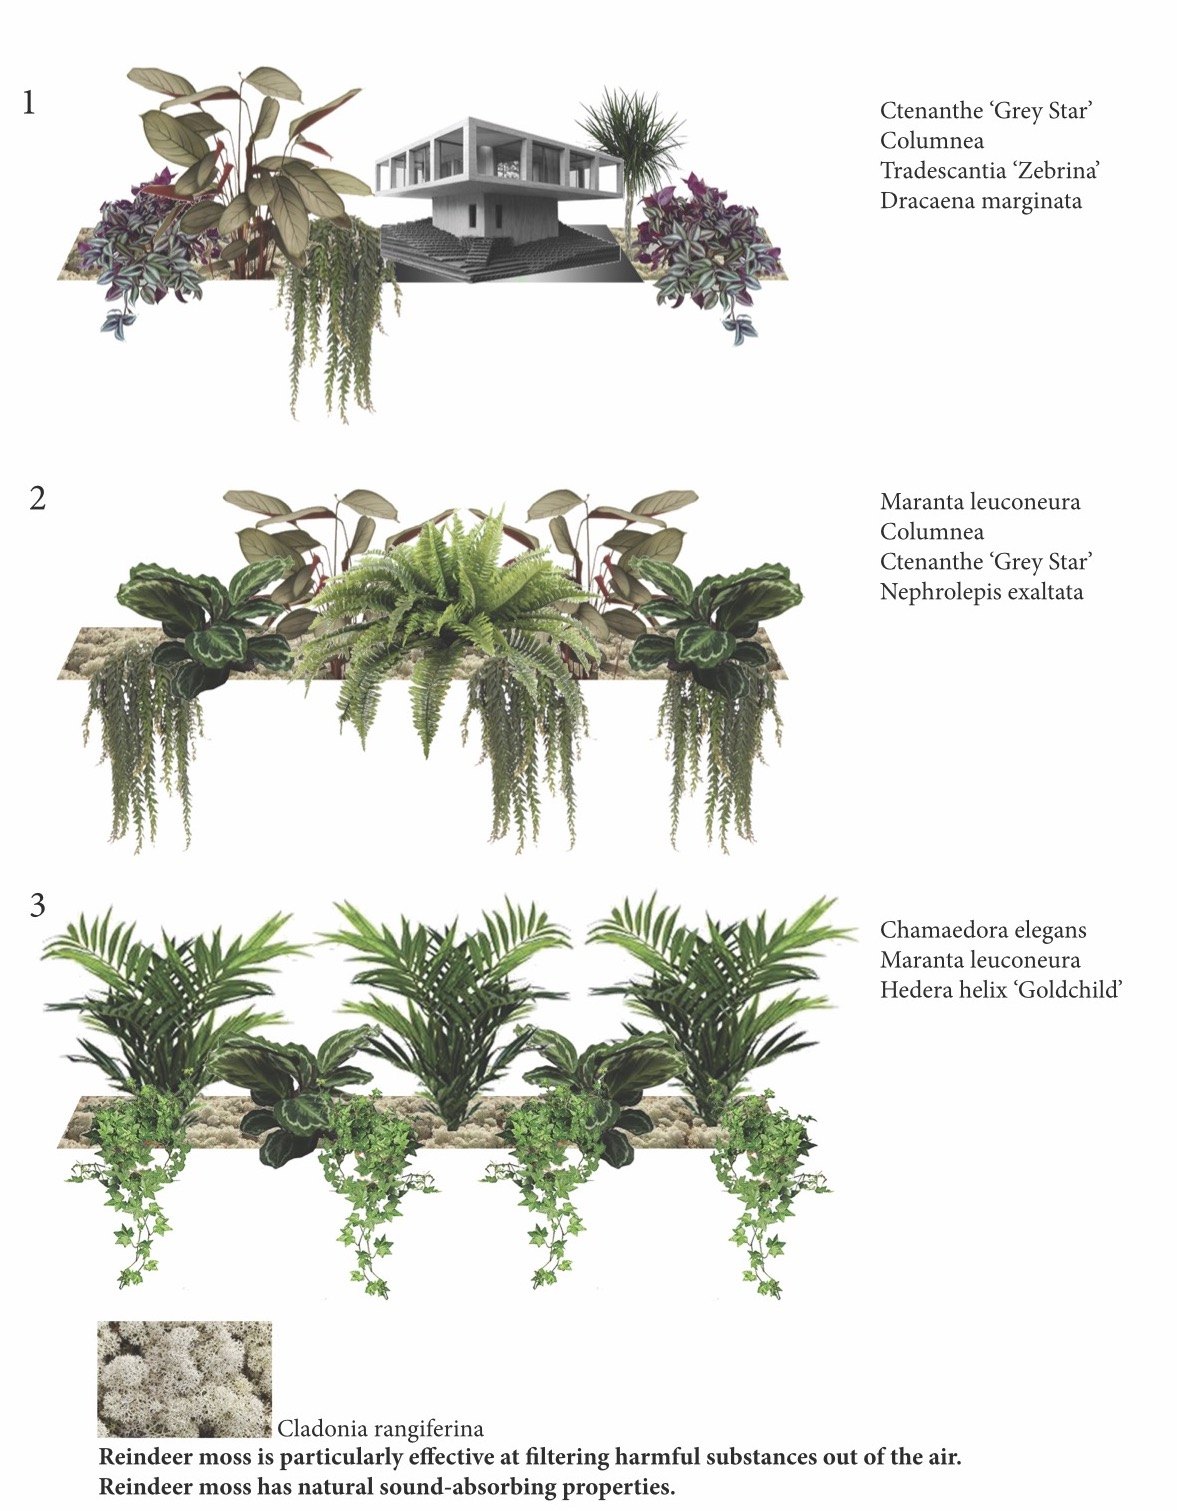
Interior planting scheme showing three planter arrangements with named species and reindeer moss
Commercial

Office Interior Planting

Planting Design

Planter schemes for an office fit-out, worked up as three arrangements with every species named. Reindeer moss was chosen for the trays as much for filtering the air and softening sound as for how it looks.

InteriorLow lightAcoustic
The Wood Residence, in full

What actually lands in your inbox.

Every project is delivered as a set of drawings a contractor can price and build from. Here's one job's worth, start to finish.

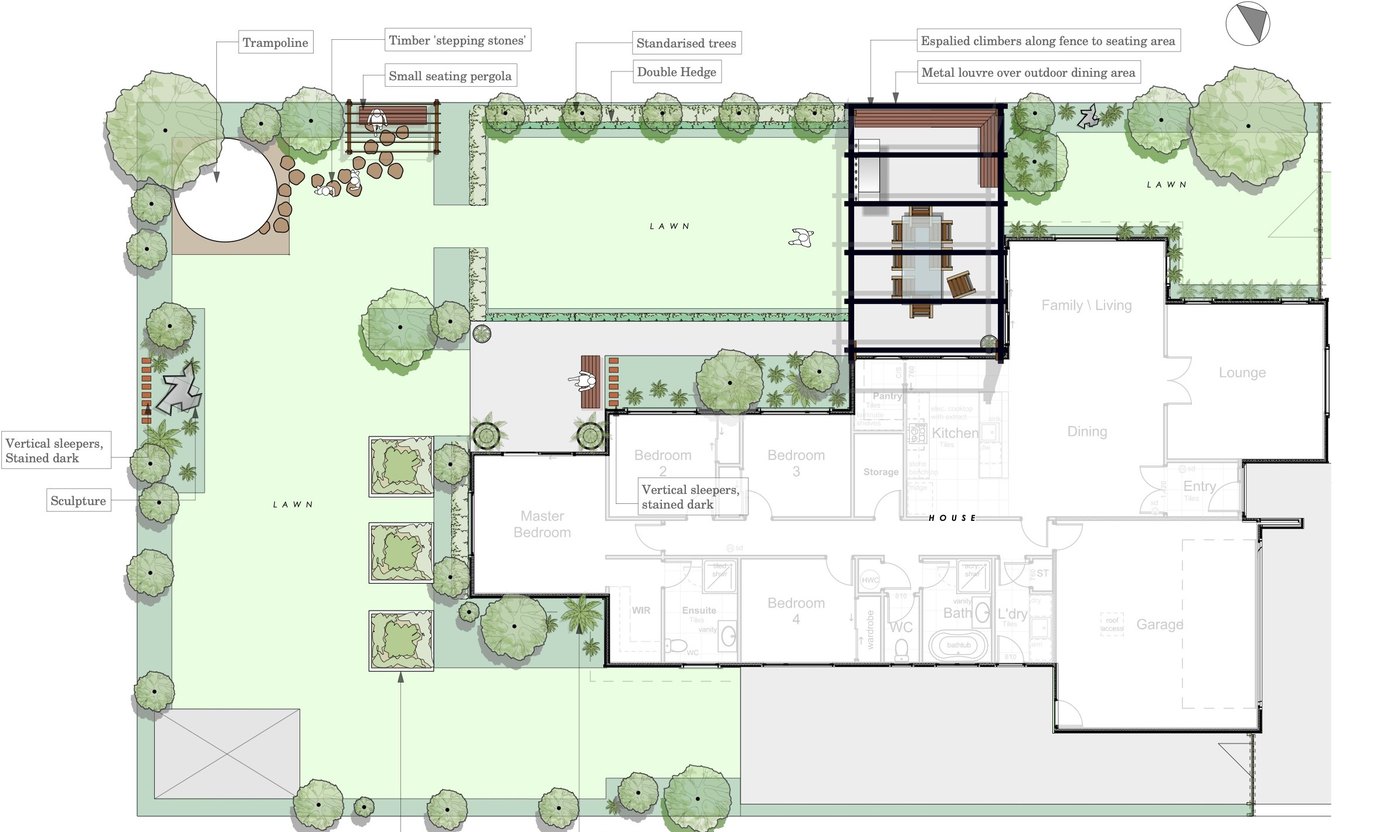
Concept plan showing lawn, hedging, a seating pergola, outdoor dining area and stepping stones
Concept plan. Where everything goes — lawn, hedges, the pergola, the dining area, and the timber stepping stones through to the trampoline.
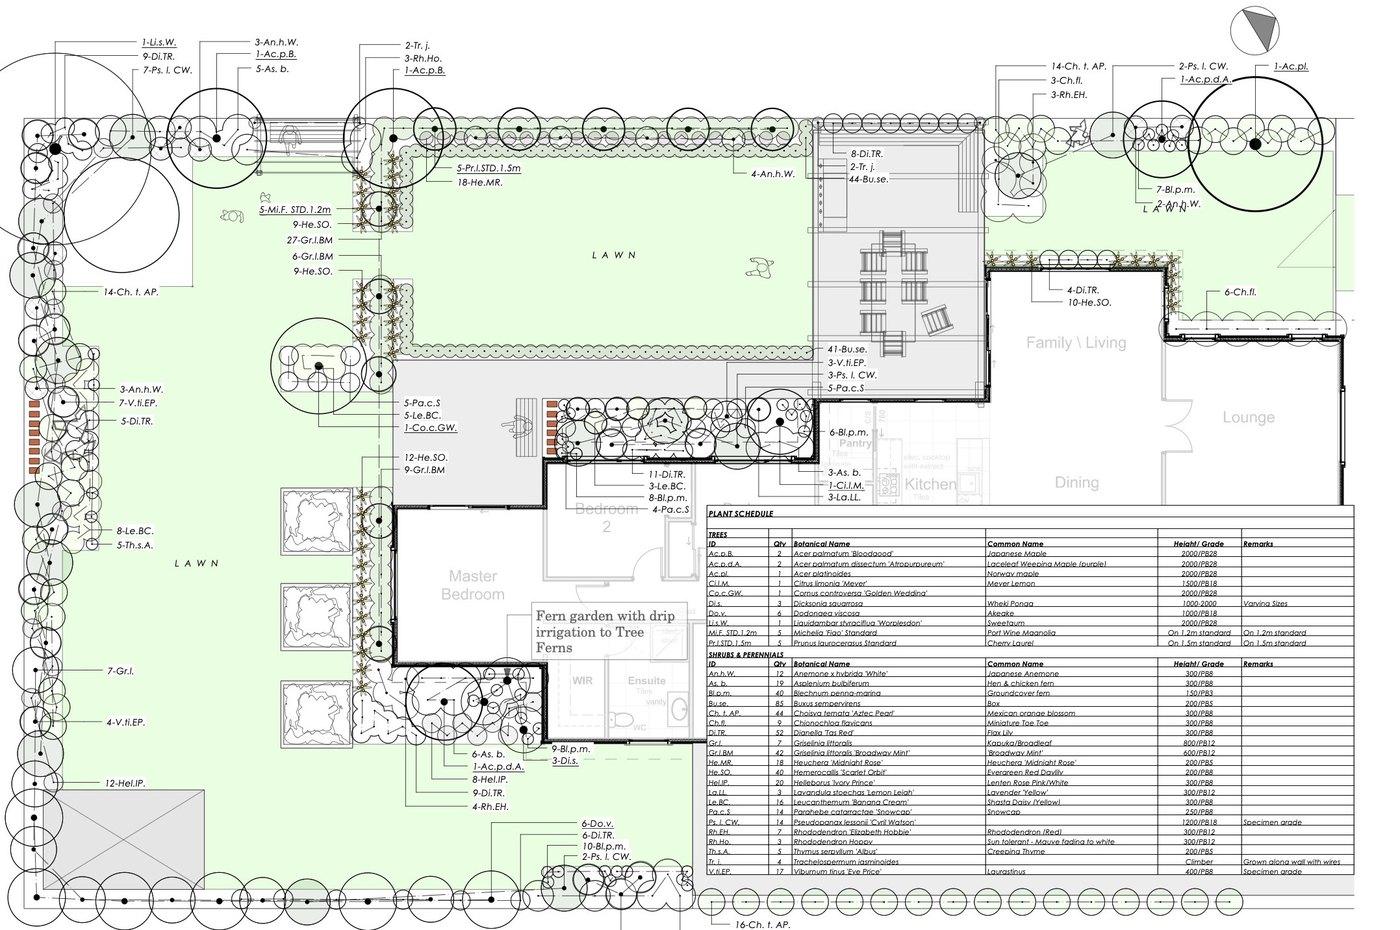
Planting plan drawn to scale with an itemised schedule of botanical and common names, quantities, grades and spacings
Planting plan. Drawn to scale, every plant in its place, labelled and counted, with set-out notes for whoever is doing the planting.
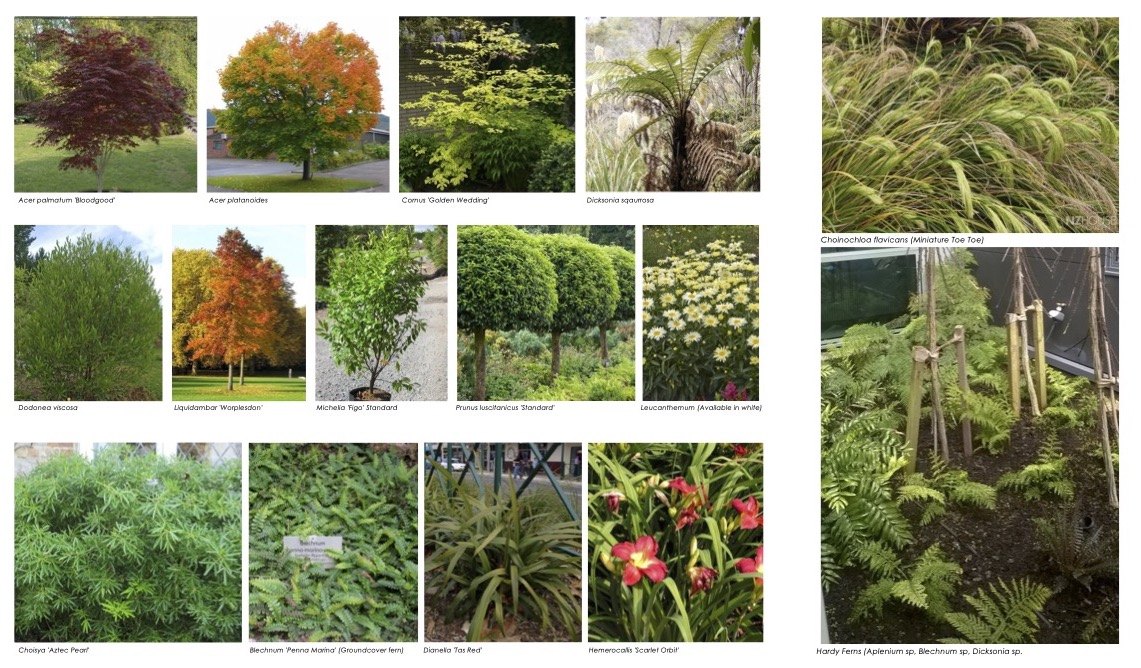
Planting palette sheet — a photograph of every species chosen, each one named
Planting palette. A photograph of every species, named — so you can see exactly what you are getting before anything goes in the ground.
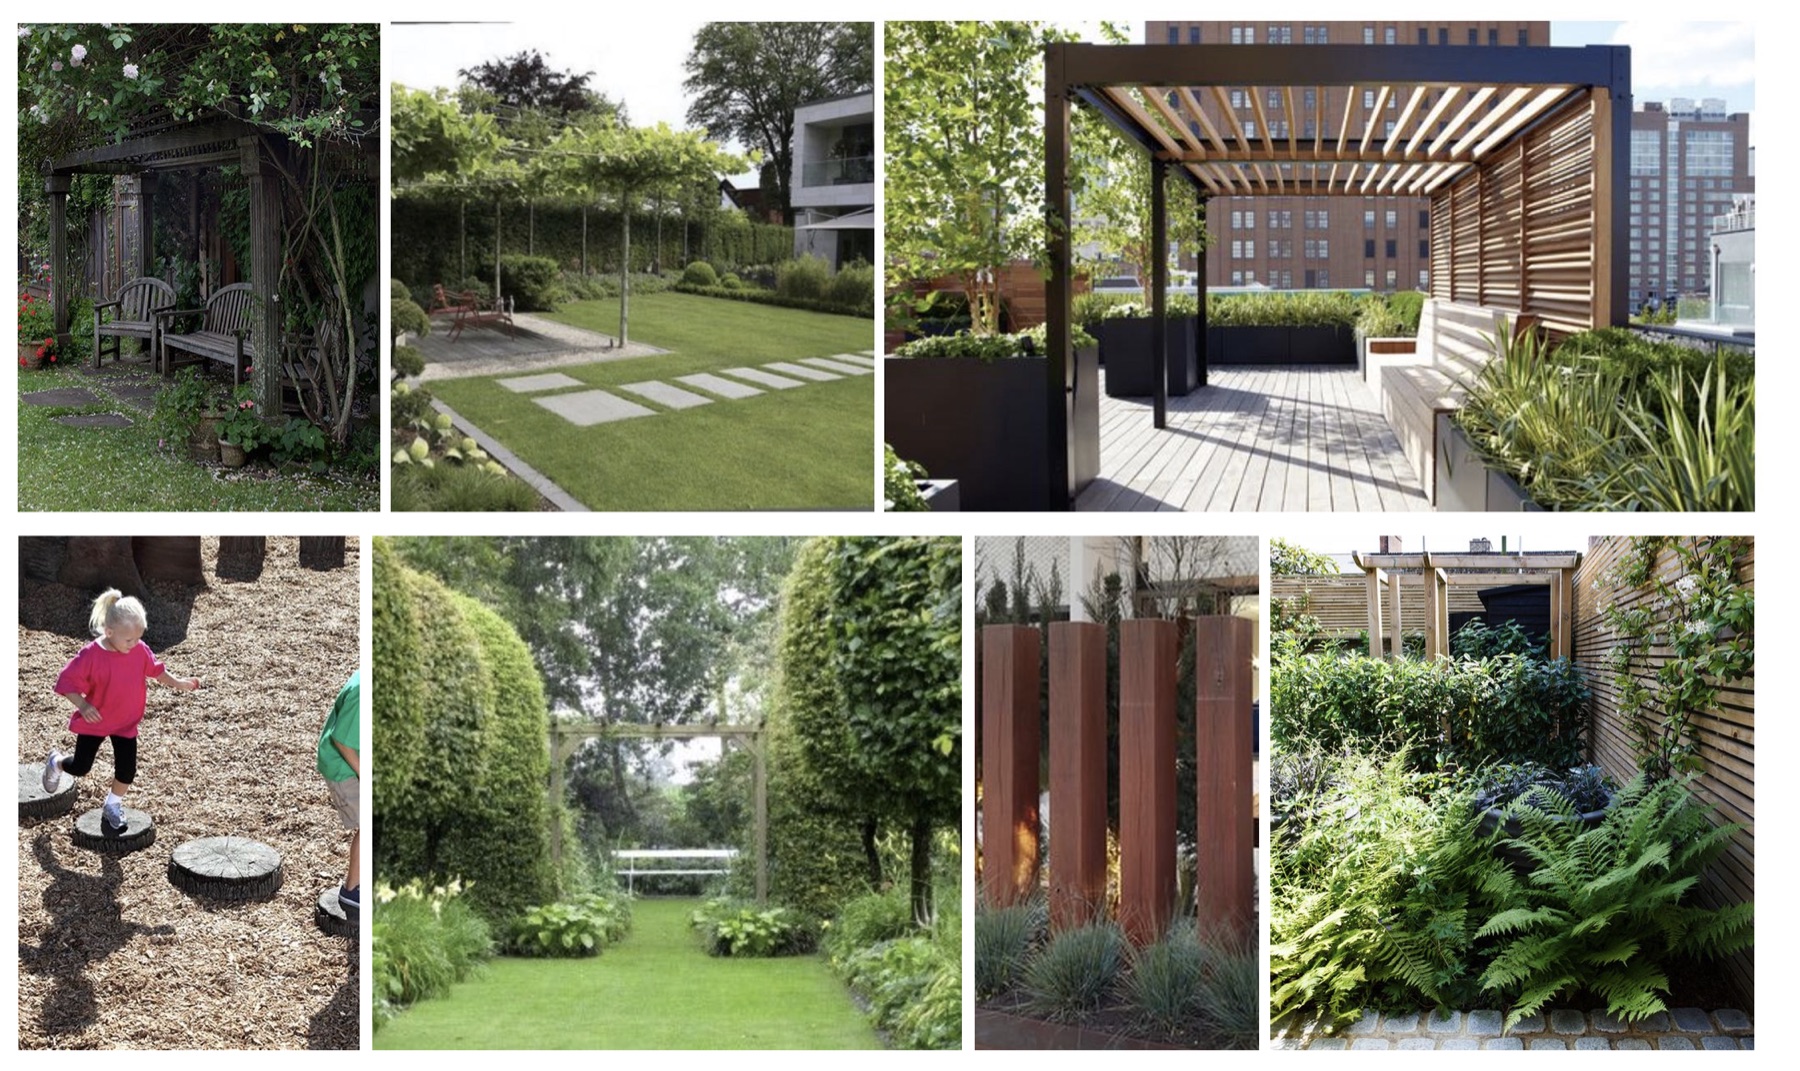
Look and feel board — reference photographs showing the intended character of the garden: pergolas, pleached trees over lawn, clipped hedging, log stepping stones and fern planting
Look & feel imagery. The mood we are aiming at, agreed with you before anything is drawn up properly — so the finished garden is no surprise.
Built work

Gardens, once they're in the ground.

Drawings are only ever half of it. Here are three of ours after the planting has settled and the families have moved in around them.

Lincoln Garden

Two timber raised beds during the build, set out on a gravel base
The raised beds going in.
The finished raised vegetable beds, weathered silver and planted, framed by clipped hedging
The same beds, weathered and planted.
Paved outdoor dining area with a teak table, umbrella and barbecue, backed by photinia hedging
Dining area, with the double hedge behind.
Jonathan took our plain bare backyard and designed & built a great family space with raised beds, contrast hedging and more which turned our back yard into a wonderful family space. Amazing result — highly recommended.
Duncan

Wood Residence

Freshly planted borders of flax, dianella and clipped buxus running along the house, with striped lawn Mown lawn with mulched planting beds, a timber bench and a trampoline The lawn in use, with established hedging screening the boundary Wide view across the finished garden — lawn, planted beds, a bench and a trampoline

Native shelterbelt

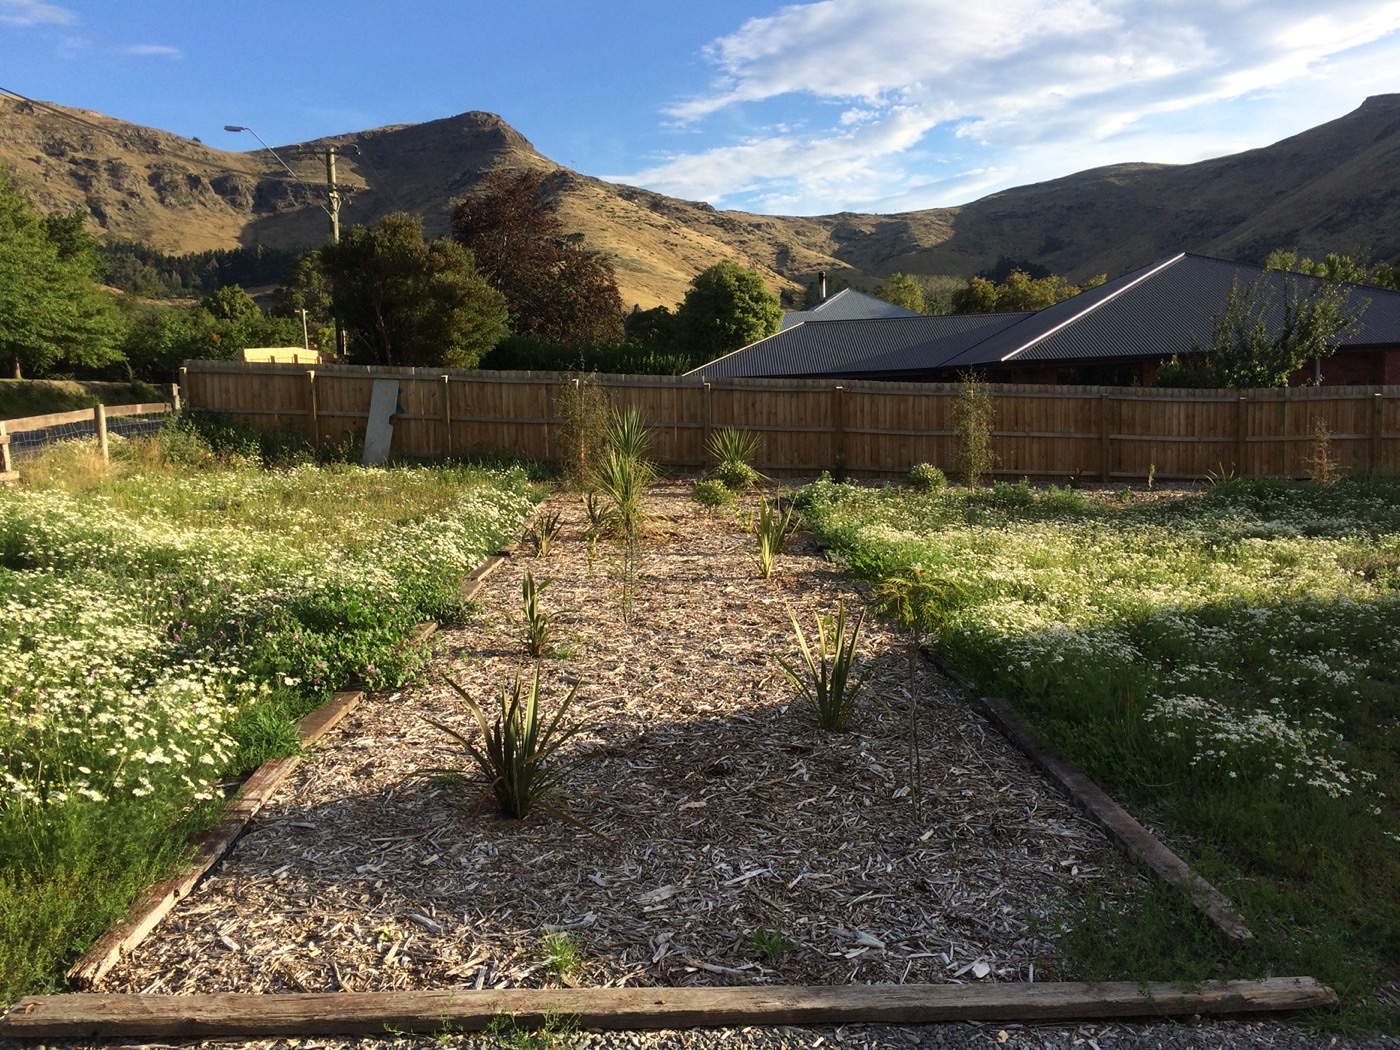
A newly planted native shelterbelt — timber-edged beds on wood-chip mulch, with young tī kōuka and flax, the boundary fence and neighbouring roofs still fully visible behind
January 2016. Just planted — everything small, the fence line wide open.
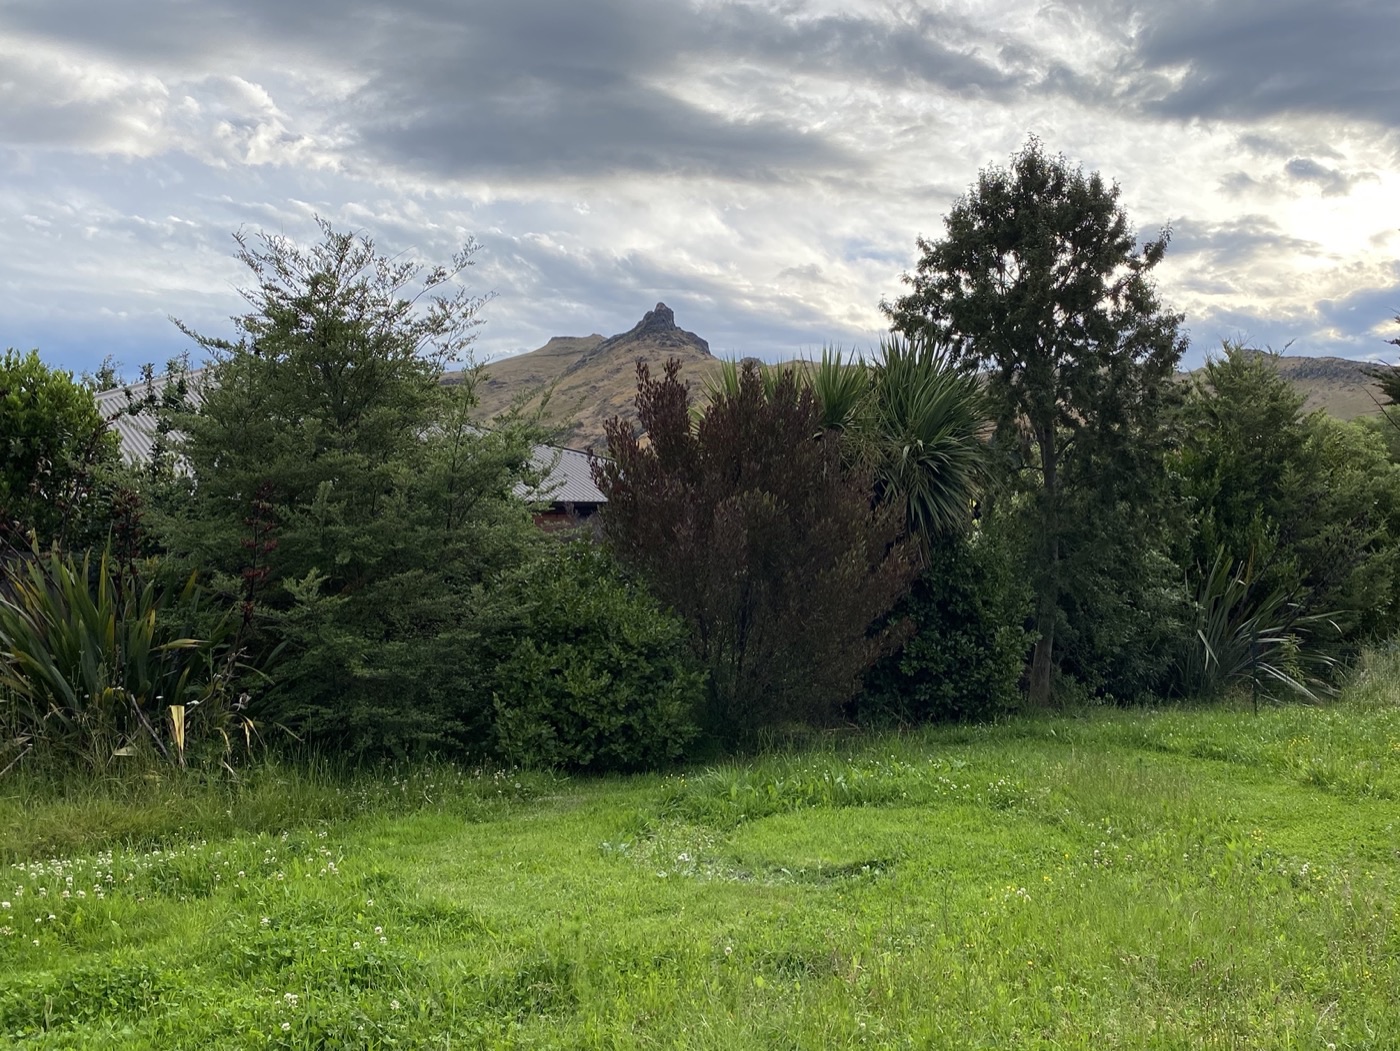
The same shelterbelt eight years on — a dense native screen of pittosporum, flax and tī kōuka now hiding the fence and neighbouring roofs, with the hills beyond
December 2023. Same spot, eight growing seasons later. No irrigation, and the fence has disappeared.

Planted by the owners themselves, a section at a time, with small grades bought as the budget allowed. The screening cost patience rather than money — which is the whole point of choosing species that suit the site.

Your garden next

Send us photos of your space as it is now — untidy is fine, we'd rather see it honestly — and we'll tell you what it needs.